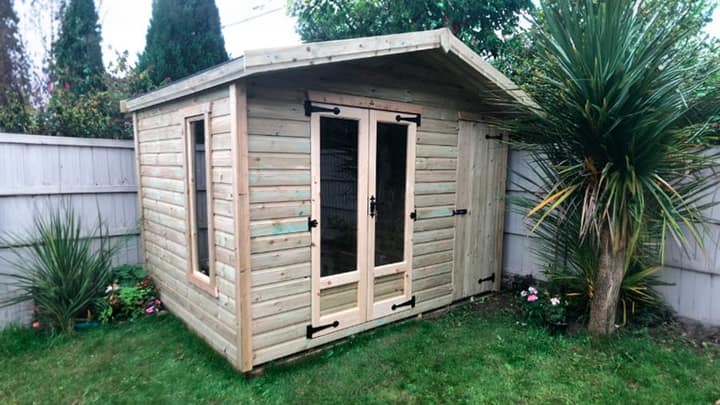
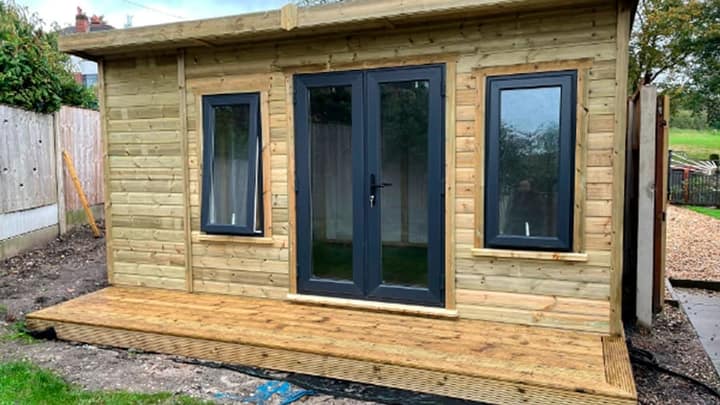
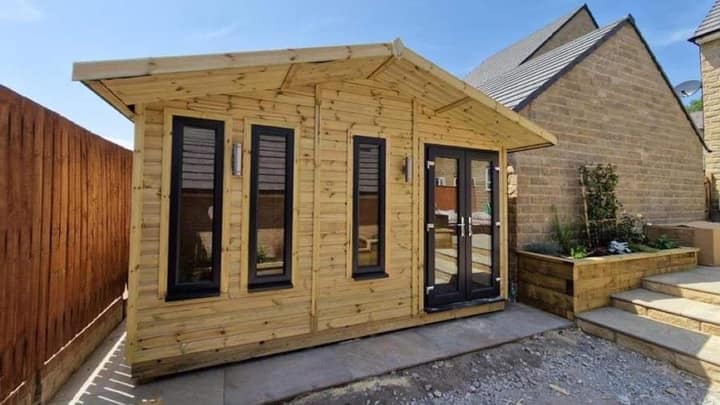
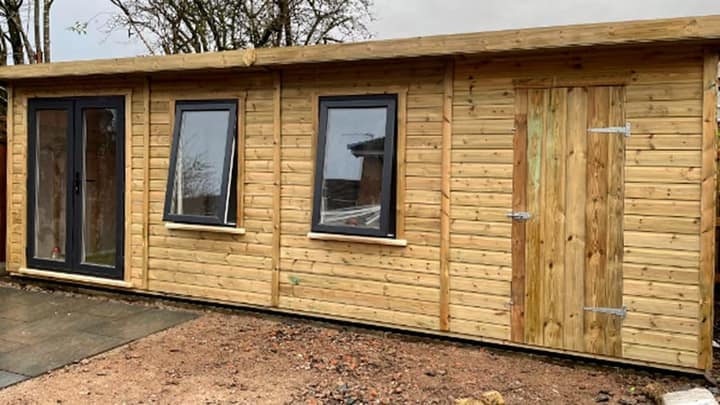
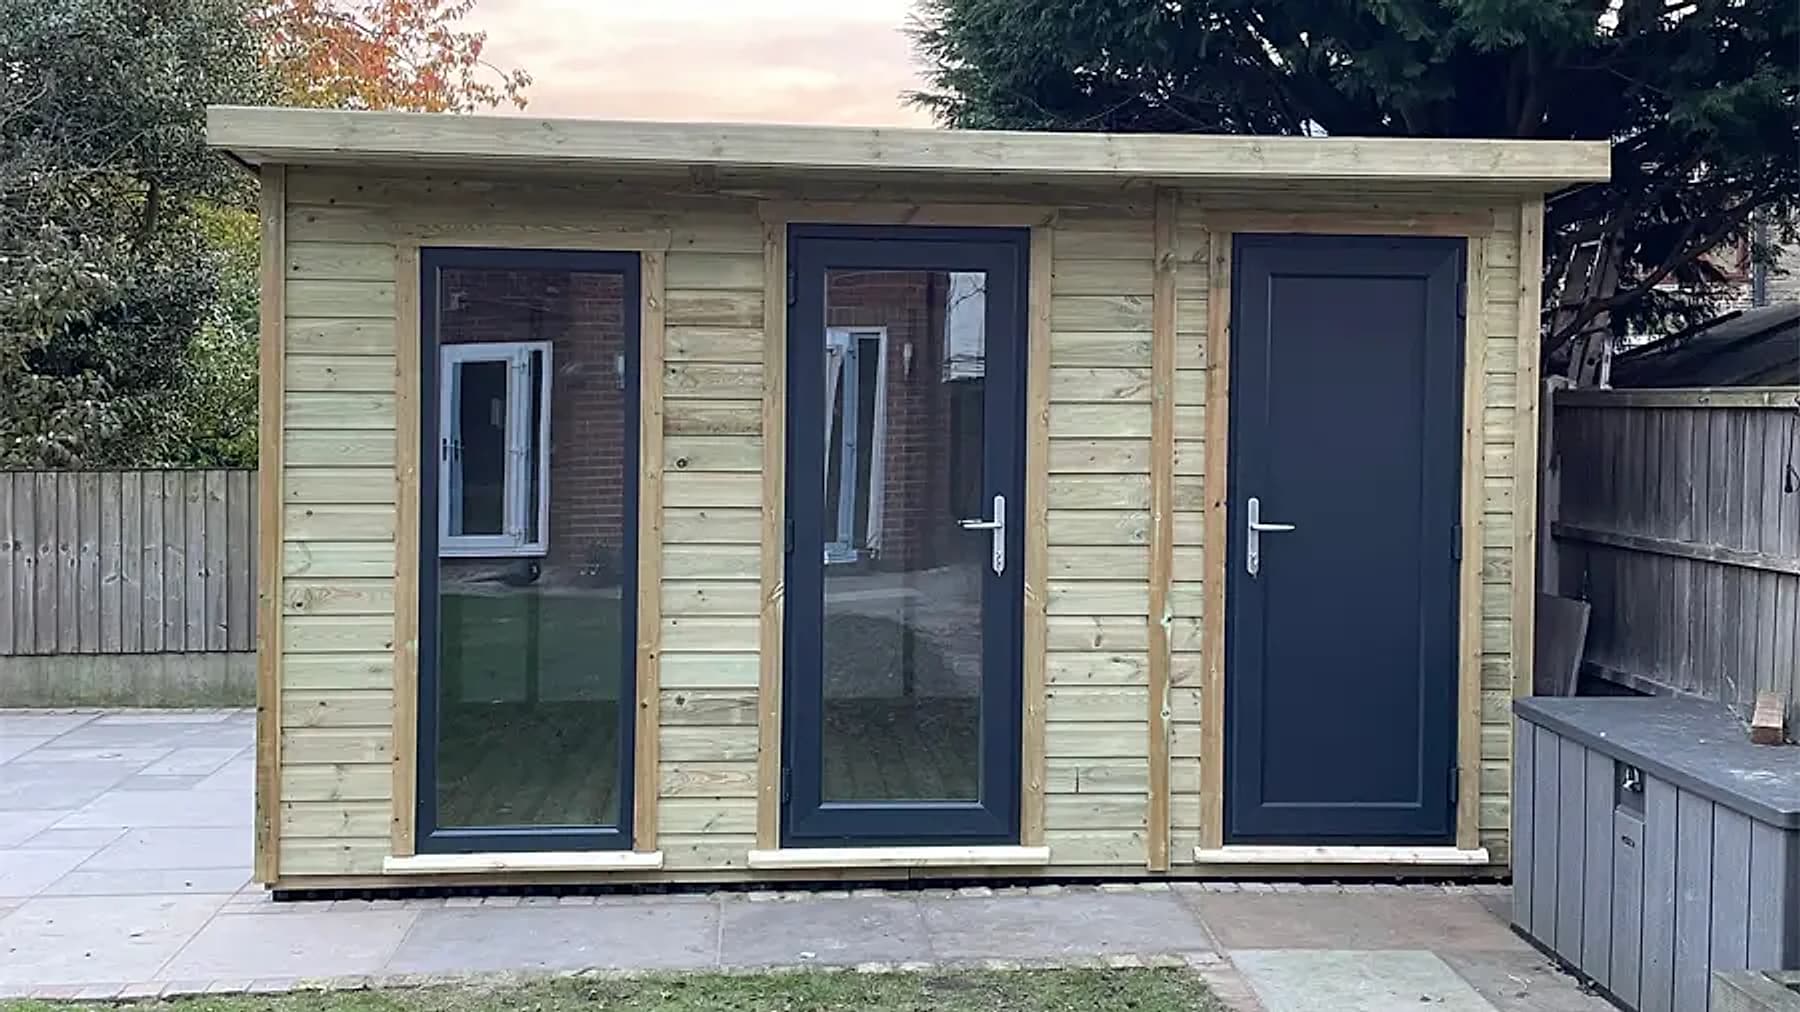
A pent roof timber summer house and shed combination with a window and two doors on a paved patio

Summer house and shed combinations, built as one

A combination summer house and shed gives you the best of both — a proper outdoor living space at one end, integrated secure garden storage at the other, all in one well-built structure that maximises every inch of your garden. No kits, no flat packs, built to your garden by our own team.

The best of both, in one building

Countryside Outdoor Living designs, builds and installs handcrafted summer house and shed combinations for homeowners across the UK. Pressure-treated timber, made to your exact specification, professionally installed by our own team — side by side or front and back configurations, in any size.

The range

Our combinations

Every combi is made to order — sizes and finishes shown are a starting point.

Classic Pent Combi Summer House/ShedFrom £2,665
Classic Pent Combi Summer House/Shed

Product details

  • 19mm shiplap cladding.
  • tongue and groove floor and roof.
  • 50x50mm framework.
  • roof trusses 75x50 up to 100x50mm depending on size.
  • Roof height 2.2m front internal, 2.0m rear internal.
  • joinery standard doors and windows.
  • 3 lever mortice lock and key.
  • window dressings.
  • handmade door and window sills.
  • toughened glass.
  • heavy duty polyester felt.
  • stainless steel nails.
  • all timber is tantalised.

Sizes and prices

Size (ft)Price
10X6£2,665
10X8£3,150
10X10£3,570
10X12£3,935
12X6£3,150
12X8£3,570
12X10£3,935
12X12£4,360
14X6£3,450
14X8£4,175
14X10£4,540
14X12£5,205
16X8£4,660
16X10£5,145
16X12£5,870
18X8£5,385
18X10£5,750
18X12£6,475
20X8£5,870
20X10£6,295
20X12£7,080
22X8£6,475
22X10£7,080
22X12£7,745

Extras

3x2 frameworkPrice
Up to and inc. 8 x 10ft£330
Above 8 x 10ft£470
10 x 16ft +£580
Membrane liningPrice
Per linear metre£20
Timber easy basePrice
Per sqm inc. fitting£30
Roof upgradesPrice
EPDM rubber roof (per sqft)£5
Additional windowsPrice
Fixed window£80
Opening window£105

Get a free quote →

Traditional Chalet Combi Summer House/ShedFrom £2,720
Traditional Chalet Combi Summer House/Shed

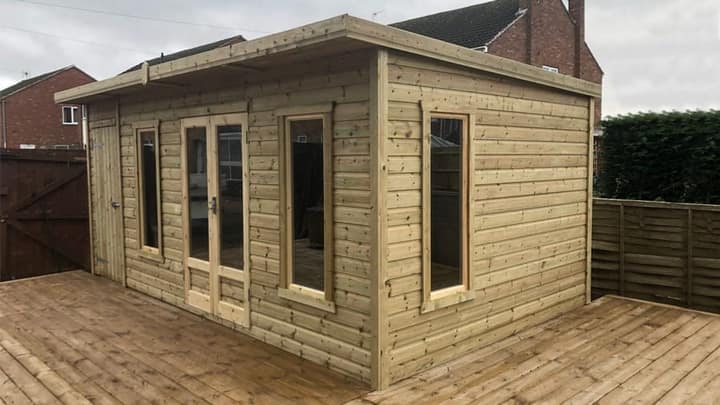
Traditional Chalet Combi Summer House/Shed.

Product details

  • 19mm shiplap or loglap cladding.
  • tongue and groove floor and roof.
  • 50x50mm framework.
  • roof trusses 75x50 up to 100 x50mm depending on size.
  • Roof height 2.2m front internal, 2.0m rear internal.
  • joinery standard doors and windows.
  • 3 lever mortice lock and key.
  • window dressings.
  • handmade door and window sills.
  • toughened glass.
  • heavy duty polyester felt.
  • stainless steel nails.
  • all timber is tantalised.

Sizes and prices

SizePrice
10X6£2,720
10X8£3,205
10X10£3,585
10X12£3,990
12X6£3,205
12X8£3,625
12X10£3,990
12X12£4,415
14X6£3,505
14X8£4,230
14X10£4,595
14X12£5,260
16X8£4,715
16X10£5,200
16X12£5,925
18X8£5,440
18X10£5,805
18X12£6,530
20X8£5,925
20X10£6,350
20X12£7,135
22X8£6,530
22X10£7,135
22X12£7,800

Extras

3x2 frameworkPrice
Up to and inc. 8 x 10ft£330
Above 8 x 10ft£470
10 x 16ft +£580
Membrane liningPrice
Per linear metre£20
Timber easy basePrice
Per sqm inc. fitting£30
Roof upgradesPrice
EPDM rubber roof (per sqft)£5
Additional windowsPrice
Fixed window£80
Opening window£105

Get a free quote →

Premium Pent Combi Summer House/ShedFrom £4,565
Premium Pent Combi Summer House/Shed

Product details

  • 19mm shiplap cladding.
  • tongue and groove floor and roof.
  • 50x50mm framework.
  • roof trusses 75x50 up to 100x50mm depending on size.
  • roof height 2.2m front internal, 2.0m rear internal.
  • joinery standard doors and windows.
  • 3 lever mortice lock and key.
  • window dressings.
  • handmade door and window sills.
  • toughened glass.
  • heavy duty polyester felt.
  • stainless steel nails.
  • pvc French doors 2000 x 1300mm.
  • pvc windows x 2.
  • breathable membrane.
  • all timber is tantalised.

Sizes and prices

Size (ft)Fixed windowsOpening windows
10X6£4,565£4,730
10X8£4,840£5,005
10X10£5,195£5,360
10X12£5,665£5,830
12X6£4,895£5,060
12X8£5,335£5,500
12X10£5,665£5,830
12X12£6,105£6,270
14X6£5,280£5,445
14X8£5,885£6,050
14X10£6,270£6,435
14X12£6,985£7,150
16X8£6,380£6,545
16X10£6,930£7,095
16X12£7,645£7,810
18X8£6,930£7,095
18X10£7,535£7,700
18X12£8,305£8,470
20X8£7,645£7,810
20X10£8,140£8,305
20X12£8,910£9,075
22X8£8,305£8,470
22X10£8,910£9,075
22X12£9,625£9,790

Extras

3x2 frameworkPrice
Up to and inc. 8 x 10ft£330
Above 8 x 10ft£470
10 x 16ft +£580
Timber easy basePrice
Per sqm inc. fitting£30
Roof upgradesPrice
Rubber roof per sqft£5
Additional windowsPrice
Fixed window£250
Opening window£330

Get a free quote →

Premium Chalet Combi Summer House/ShedFrom £4,785
Premium Chalet Combi Summer House/Shed

Product details

  • 19mm shiplap or loglap cladding.
  • tongue and groove floor and roof.
  • 50x50mm framework.
  • Roof height 2.2m front internal, 2.0m rear internal.
  • 75x50 up to 100 x50mm depending on size.
  • pvc French doors 2000 x 1300mm.
  • pvc windows x 2.
  • 3 lever mortice lock and key.
  • window dressings.
  • toughened glass.
  • heavy duty polyester felt.
  • stainless steel nails.
  • handmade door and window sills.
  • breathable membrane.
  • all timber is tantalised.

Sizes and prices

Size (ft)Fixed windowsOpening windows
10X6£4,785£4,950
10X8£5,060£5,225
10X10£5,415£5,580
10X12£5,885£6,050
12X6£5,025£5,190
12X8£5,445£5,610
12X10£5,885£6,050
12X12£6,305£6,470
14X6£5,500£5,665
14X8£6,105£6,270
14X10£6,490£6,655
14X12£7,175£7,340
16X8£6,600£6,765
16X10£7,145£7,310
16X12£7,865£8,030
18X8£7,235£7,400
18X10£7,755£7,920
18X12£8,495£8,660
20X8£7,865£8,030
20X10£8,250£8,415
20X12£9,230£9,395
22X8£8,525£8,470
22X10£9,130£9,295
22X12£9,845£10,010

Extras

3x2 frameworkPrice
Up to and inc. 8 x 10ft£330
Above 8 x 10ft£470
10 x 16ft +£580
Membrane liningPrice
Per linear metre£20
Timber easy basePrice
Per sqm inc. fitting£30
Roof upgradesPrice
EPDM rubber roof (per sqft)£5
Additional windowsPrice
Fixed window£250
Opening window£330

Get a free quote →

Deluxe Pent Summer House/Shed CombiFrom £5,225
Deluxe Pent Summer House/Shed Combi

Product details

  • 19mm shiplap cladding
  • tongue and groove floor and roof
  • 50x50mm framework
  • roof trusses 75x50 up to 100x50mm depending on size
  • roof height 2.2m front internal, 2.0m rear internal
  • pvc French doors 2000 x 1300mm
  • pvc windows x 2 1300 x 700mm
  • 3 lever mortice lock and key
  • window dressings
  • toughened glass
  • stainless steel nails
  • handmade door and window sills
  • air vents
  • breathable membrane
  • epdm rubber roof
  • rear guttering
  • all timber is tanalised

Sizes and prices

Size (ft)Fixed windowsOpening windows
10X6£5,225£5,390
10X8£5,610£5,775
10X10£6,105£6,270
12X6£5,665£5,830
12X8£6,215£6,380
12X10£6,765£6,930
12X12£7,315£7,480
14X6£6,270£6,435
14X8£6,710£6,875
14X10£7,370£7,535
14X12£7,920£8,085
16X8£7,535£7,700
16X10£8,085£8,250
16X12£8,635£8,800
18X8£8,140£8,305
18X10£8,690£8,855
18X12£9,570£9,735
20X8£8,800£8,965
20X10£9,350£9,515
20X12£10,175£10,340
22X8£9,570£9,735
22X10£10,395£10,560
22X12On requestOn request

Extras

3x2 frameworkPrice
Up to and inc. 8 x 10ft£330
Above 8 x 10ft£470
10 x 16ft +£580
Timber easy basePrice
Per sqm inc. fitting£30
Additional windowsPrice
Fixed window£250
Fixed extra long£310
Opening window£330

Get a free quote →

Where we work

Our summer house and shed combinations are built to order and fitted by our own team across Wigan, Chorley, St Helens, Warrington, Preston, Southport, Bolton, Manchester and Skelmersdale.

"I couldn't recommend Barry highly enough. From start to finish, he was an absolute pleasure to deal with — friendly, professional, and completely transparent on pricing throughout the entire job."

Lee, Google review
FAQs

Before you get in touch

How does a combi building work?

It's one structure split into two: a proper outdoor living space at one end, integrated secure storage at the other — side by side or front and back, whichever suits your garden.

Can I choose the size split between the two sides?

Yes — every combi is made to your exact specification, so you decide how much space goes to living area versus storage.

Do I need planning permission?

Most single-storey buildings fall under permitted development, depending on size, height and boundary distance. We check this at your free site survey.

How much does a combi cost?

From £2,665, depending on size, layout and finish. You'll get a precise quote after a free survey.

Can the building go straight onto grass?

No — installing directly onto grass or soil isn't something we recommend or offer. It significantly shortens the building's lifespan and increases the risk of panels shifting or misaligning over time. A proper base makes all the difference.

Do you lay bases?

We work with a network of trusted contractors who can lay your base ahead of installation. Any work carried out by a contractor we introduce you to is their responsibility, not ours.

What if there's no direct access into my garden?

With advance notice, we can manufacture panels in smaller sections to get them through a garage or tighter access points — this usually carries a small extra cost. We can't install through a house or over walls and garage roofs, but give us a call and we'll talk through what's possible.

Do you install everything yourselves?

We install the vast majority of our buildings ourselves, so nothing is outsourced and everything fits together the way it should. Collection-only and delivery-only options are also available if you'd rather install it yourself.
Get your exact price

We'll talk you through the options, advise on planning, and find the right garden building for your space and your budget.

Get a free quote →
CallGet a quote