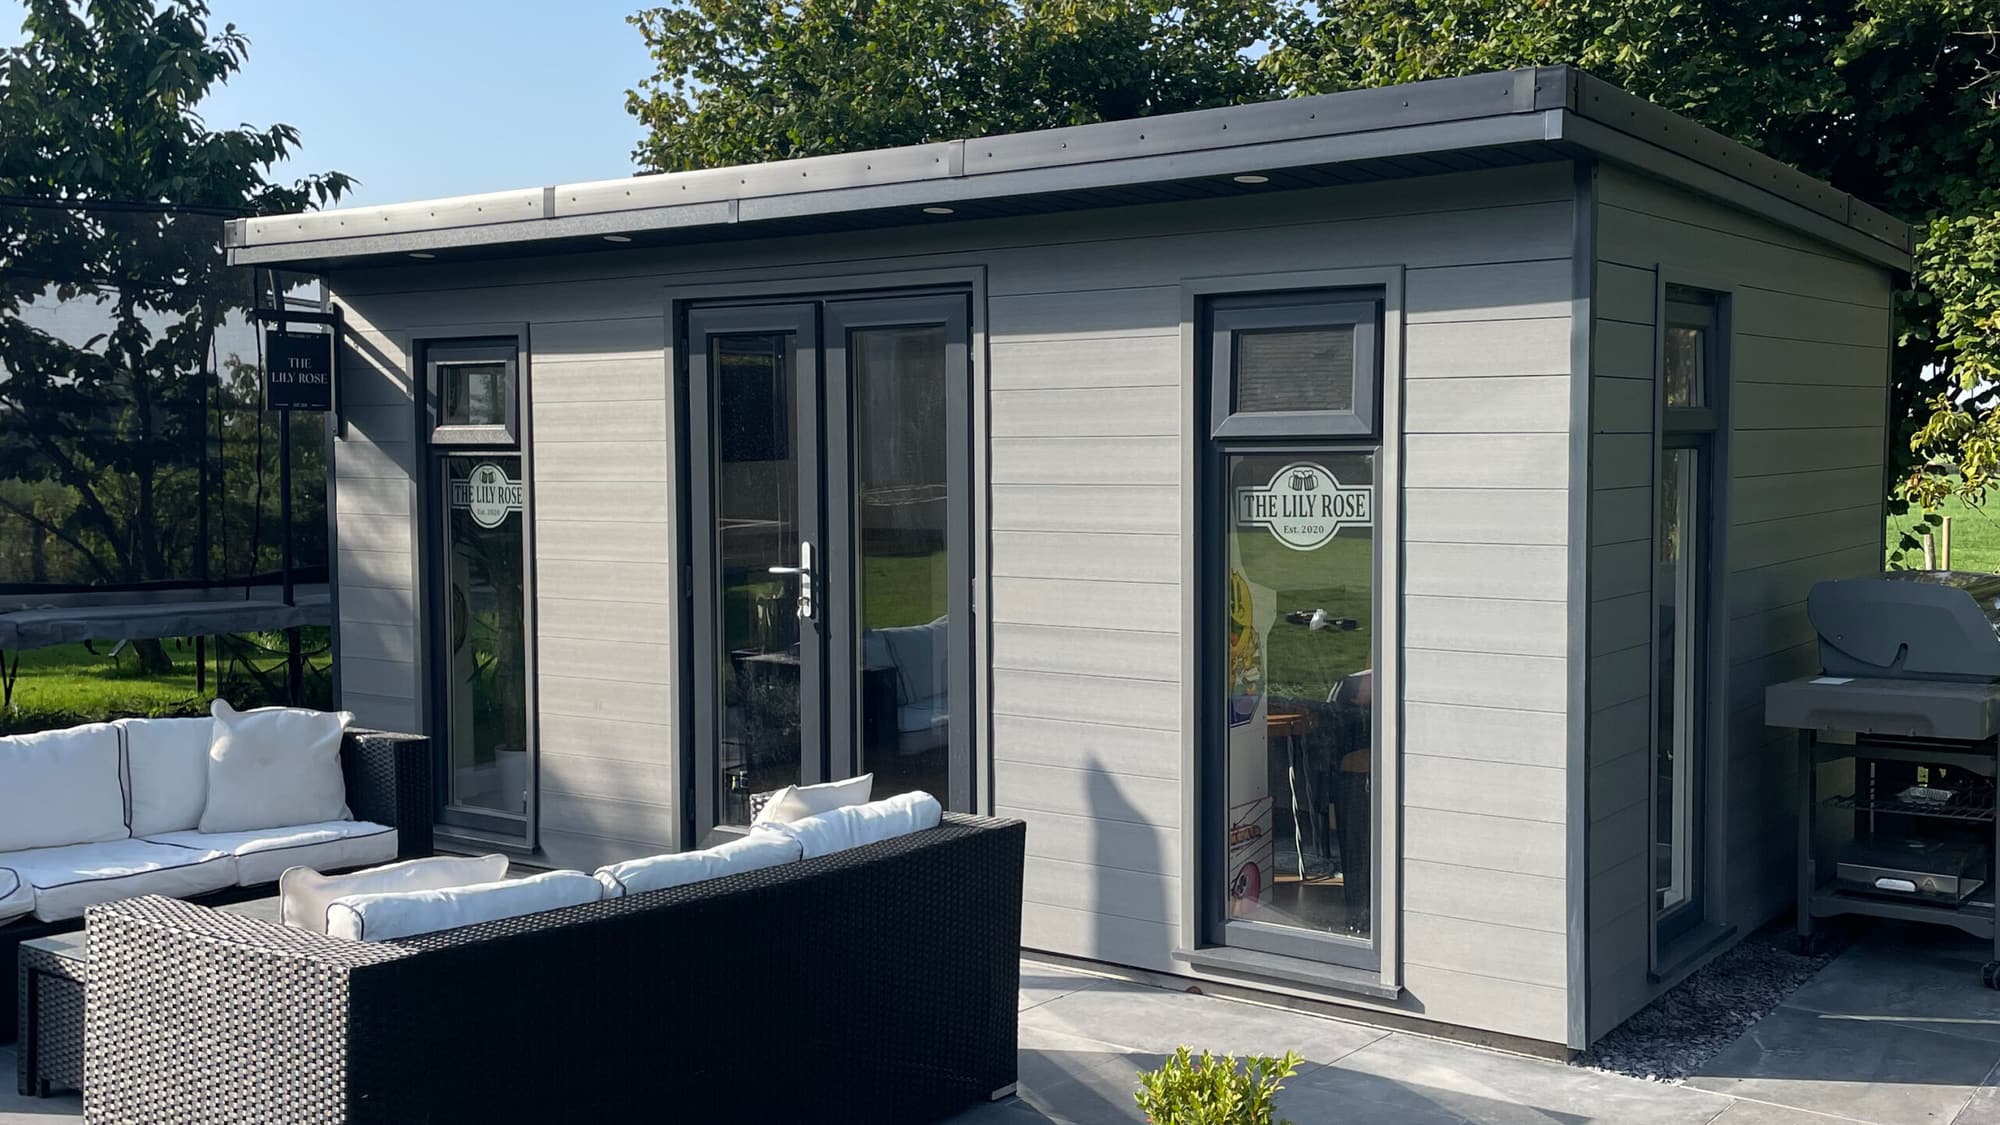
From consultation to installation
Investing in a garden building is a big decision, so we keep the process simple and straightforward — from the first conversation to the final fix in place.
Investing in a garden building is a big decision, so we keep the process simple and straightforward — from the first conversation to the final fix in place.
It starts with a free consultation, in our showroom, by phone or by email. We'll talk through your vision, your space and your budget, and give you a bespoke quote to work from.
Once we understand what you're after, our team puts together a detailed design and specification for your building, tailored to your garden and how you'll use it.
With the design approved, your building goes into production at our workshop, built from quality materials using techniques that are built to last, not just to look good on day one.
When it's ready, we arrange delivery and installation for a time that suits you. Our own team handles the full install, safely and securely, so there's nothing left for you to do.
We're based in St Helens, so delivery is priced locally as standard. Nationwide delivery is available on certain buildings — get in touch with your postcode and the building you're interested in for a delivery cost, or arrange collection direct from our workshop.
Yes — a selection of our most popular buildings and gazebos is on display at our factory showroom, open six days a week (closed Sundays). Viewings are by appointment, so we can walk you through the options in person.
Most single-storey buildings fall under permitted development, though the exact restrictions depend on your plot — commonly a 2.5m ridge height limit within 2m of a boundary. We'll check the specifics for your garden at your free consultation; you can also refer to the Planning Portal for general guidance.
No — installing directly onto grass or soil isn't something we recommend or offer. It significantly shortens the building's lifespan and increases the risk of panels shifting or misaligning over time. A proper base makes all the difference.
We work with a network of trusted contractors who can lay your base ahead of installation. Any work carried out by a contractor we introduce you to is their responsibility, not ours.
Tanalised timber is pressure-treated to protect against rot, but it isn't fully waterproof until an oil or paint has been applied. Since timber is porous, we'd always recommend an additional preservative to help it stand up to the weather.
Yes — our standard garden buildings come with a one-year structural guarantee. Insulated garden rooms, with aluminium windows, cedar cladding and a rubber roof, carry a different guarantee; we'll confirm exactly what applies to your build at quote stage.
We install the vast majority of our buildings ourselves, so nothing is outsourced and everything fits together the way it should. Collection-only and delivery-only options are also available if you'd rather install it yourself.
With advance notice, we can manufacture panels in smaller sections to get them through a garage or tighter access points — this usually carries a small extra cost. We can't install through a house or over walls and garage roofs, but give us a call and we'll talk through what's possible.
We ask for a 50% deposit when you place your order, with the balance due a week before delivery or collection.
Timber is a natural material that moves with the seasons, so a little care goes a long way — we send an aftercare guide with every order. Expect to reapply paint or treatment occasionally, oil hinges and locks, keep overhanging branches trimmed back, and add guttering where you can. Some natural silvering is normal too, as UV exposure lightens the timber over time.
Lead times vary depending on the building and specification — we'll give you a clear timeframe during your consultation, based on what's in production at the time.
We'll talk you through the options, advise on planning, and find the right garden building for your space and your budget.